




$385,000
$380,000
1.3%For more information regarding the value of a property, please contact us for a free consultation.
2 Beds
2 Baths
1,668 SqFt
SOLD DATE : 09/30/2026
Key Details
Sold Price $385,000
Property Type Townhouse
Sub Type (TH) Detached
Listing Status Sold
Purchase Type For Sale
Square Footage 1,668 sqft
Price per Sqft $230
Subdivision Alexandras Cove
MLS Listing ID 6826471
Sold Date 09/30/26
Bedrooms 2
Full Baths 2
HOA Fees $260/mo
Year Built 2006
Annual Tax Amount $3,468
Tax Year 2026
Contingent None
Lot Size 5,488 Sqft
Property Sub-Type (TH) Detached
Property Description
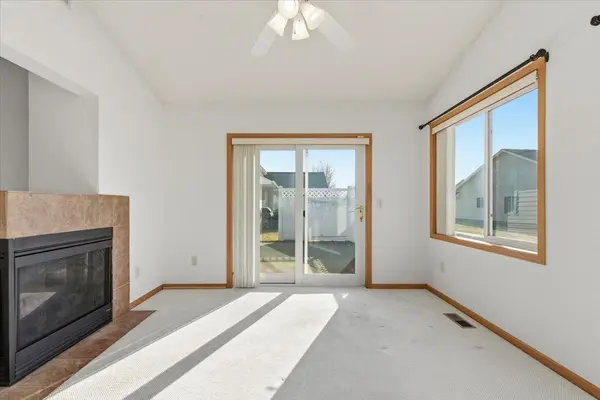
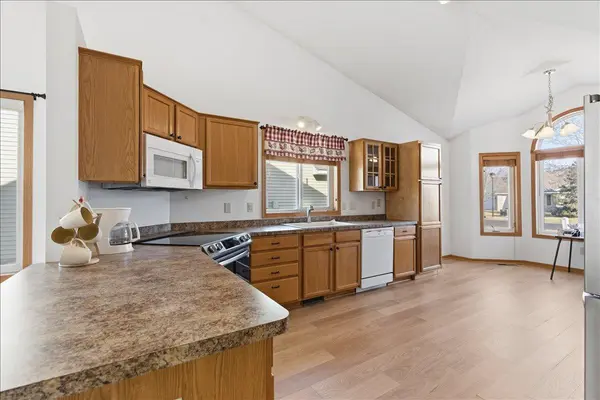
Enjoy the ease of main-level living in this beautifully maintained townhome located in a sought-after HOA community. With all amenities on one floor—including laundry, kitchen, and bedrooms—this home offers comfort and convenience in equal measure. The spacious layout features bright, open living spaces, a two-car garage, and a welcoming front entry. Just minutes from Costco, restaurants, and endless shopping, you'll love the unbeatable location and low-maintenance lifestyle. Whether you're downsizing or just starting out, this home checks all the boxes!
Location
State MN
County Anoka
Zoning Residential-Single Family
Rooms
Family Room Club House
Basement None
Interior
Heating Forced Air
Cooling Central Air
Fireplaces Number 1
Fireplaces Type Gas
Fireplace Yes
Appliance Dishwasher, Dryer, Microwave, Range, Refrigerator, Washer, Water Softener Owned
Laundry Main Level
Exterior
Parking Features Attached Garage, Concrete, Garage Door Opener
Garage Spaces 2.0
Roof Type Age 8 Years or Less,Asphalt
Building
Story One
Foundation 1668
Sewer City Sewer/Connected
Water City Water/Connected
Level or Stories One
New Construction false
Schools
School District Anoka-Hennepin
Others
HOA Fee Include Lawn Care,Professional Mgmt,Sanitation,Snow Removal
Read Less Info
Want to know what your home might be worth? Contact us for a FREE valuation!

Our team is ready to help you sell your home for the highest possible price ASAP
Find out why customers are choosing LPT Realty to meet their real estate needs
Learn More About LPT Realty