

446 Main ST S, Hutchinson, MN 55350
Chase Lenz
Chase Lenz

Agent

+1(612) 819-4474

GET MORE INFORMATION

Full Name
Phone*
Message
We respect your privacy! Your information WILL NOT BE SHARED, SOLD, or RENTED to anyone, for any reason outside the course of normal real estate exchange. By submitting, you agree to our Terms of Use and Privacy Policy.

$ 570,000

$ 649,000 12.2%

Est. payment | /mo

4 Beds

3 Baths

3,533 SqFt


$ 570,000

$ 649,000 12.2%

Est. payment | /mo

4 Beds

3 Baths

3,533 SqFt

Key Details

Sold Price $570,000

Property Type Single Family Home

Sub Type Single Family

Listing Status Sold

Purchase Type For Sale

Square Footage 3,533 sqft

Price per Sqft $161

Subdivision South Half, Hutchinson

MLS Listing ID 7019780

Sold Date 09/15/26

Bedrooms 4

Full Baths 1

Half Baths 1

Three Quarter Bath 1

Year Built 1913

Annual Tax Amount $7,304

Tax Year 2025

Contingent None

Lot Size 0.303 Acres

Lot Dimensions 116x130

Property Sub-Type Single Family

Property Description

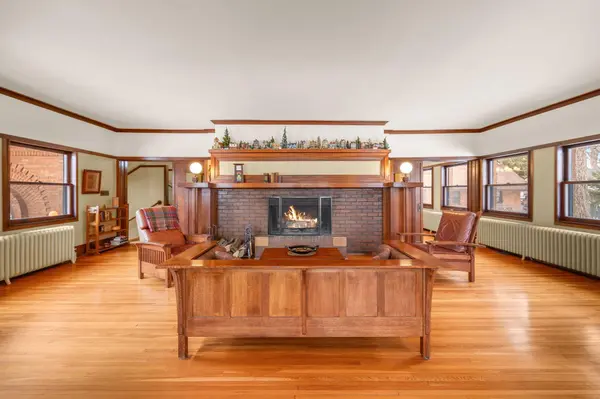
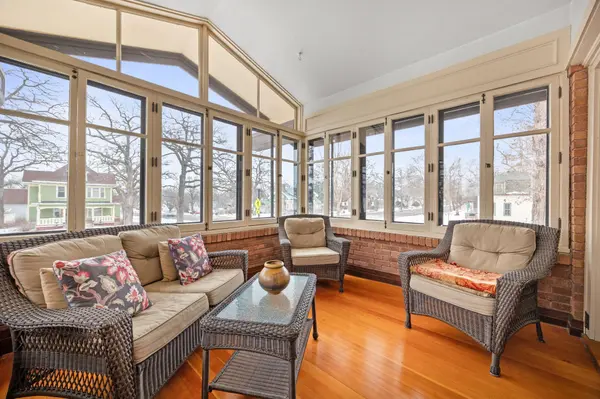
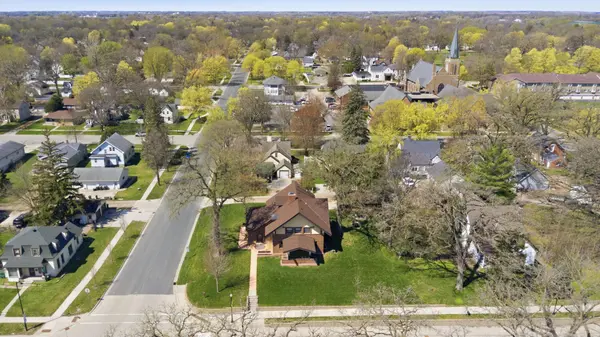
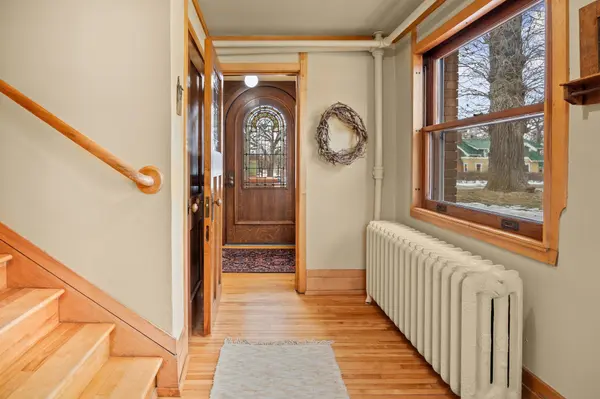
Experience timeless Prairie School architecture in this exceptional 4-bedroom, 3-bath historic home in Hutchinson—the renowned Merton S. Goodnow House, designed by Purcell & Elmslie and listed on the National Register of Historic Places. A centrally located wood-burning fireplace anchors the living spaces, surrounded by restored original woodwork, period-appropriate fixtures, and exquisite architectural details. The updated gourmet kitchen features high-end stainless steel appliances while honoring the home's historic character. Additional highlights include a wine cellar, generous bedrooms, and a 3-stall garage. Meticulously maintained and architecturally significant, this rare Upper Midwest offering blends historic beauty with modern comfort.

Location

State MN

County Mcleod

Zoning Residential-Single Family

Rooms

Basement Full, Partially Finished

Dining Room Separate/Formal Dining Room

Interior

Heating Boiler

Cooling None

Fireplaces Number 1

Fireplaces Type Wood Burning

Fireplace Yes

Appliance Dishwasher, Dryer, Microwave, Range, Refrigerator, Stainless Steel Appliances, Wall Oven

Exterior

Parking Features Attached Garage, Detached Garage

Garage Spaces 3.0

Roof Type Asphalt

Building

Story One and One Half

Foundation 1332

Sewer City Sewer/Connected

Water City Water/Connected

Level or Stories One and One Half

Structure Type Concrete

New Construction false

Schools

School District Hutchinson

Listed by Erika Kellen • Edina Realty, Inc.

Schools and Properties Nearby

Chase Lenz

Find out why customers are choosing LPT Realty to meet their real estate needs

Learn More About LPT Realty

Name
Phone*
Message
Tour the Home

446 Main ST S