


$369,000
$369,000
For more information regarding the value of a property, please contact us for a free consultation.
4 Beds
4 Baths
2,535 SqFt
SOLD DATE : 10/06/2026
Key Details
Sold Price $369,000
Property Type Townhouse
Sub Type (TH) Side x Side
Listing Status Sold
Purchase Type For Sale
Square Footage 2,535 sqft
Price per Sqft $145
Subdivision Schoolhouse Square
MLS Listing ID 7128820
Sold Date 10/06/26
Bedrooms 4
Full Baths 2
Half Baths 1
Three Quarter Bath 1
HOA Fees $200/mo
Year Built 2004
Annual Tax Amount $3,972
Tax Year 2026
Contingent None
Lot Size 2,874 Sqft
Lot Dimensions 35x82
Property Sub-Type (TH) Side x Side
Property Description
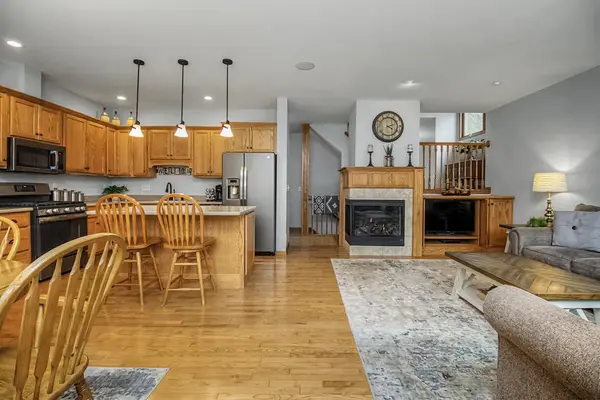
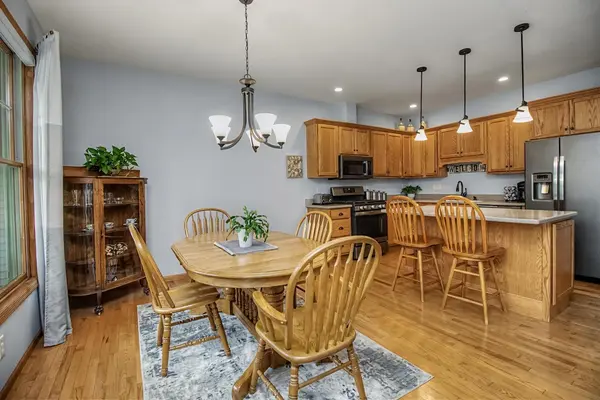
Beautifully maintained end-unit townhome with 3 finished levels, 4 bedrooms, 4 baths, and a heated 2-car attached garage, offering an abundance of space and flexibility. Thoughtful upgrades include oak hardwood floors, solid oak 6-panel doors, a two-sided fireplace, solid surface countertops, center island, and a spacious owner's suite with two closets and private bath featuring a jetted tub. The lower level is a standout, offering a private bedroom and ¾ bath along with a comfortable family room/media space ideal for guests, a teenager, home office, or multi-generational living. Excellent storage throughout adds to the home's functionality.
Peace of mind comes with numerous recent updates, including a newer furnace, air conditioner, air exchanger and automatic humidifier, plus a 2021 kitchen appliance package, 2022 water softener, and 2024 garage door opener. Clearly well cared for and move-in ready!
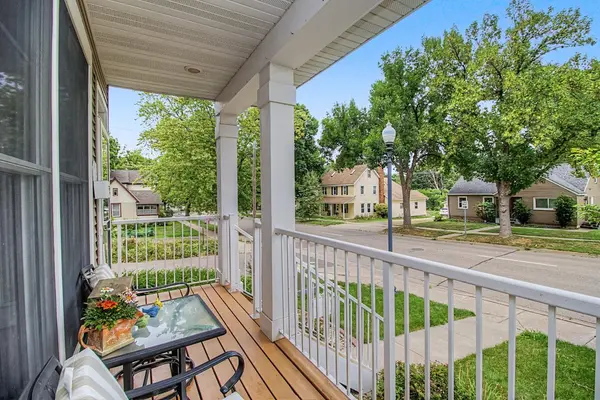
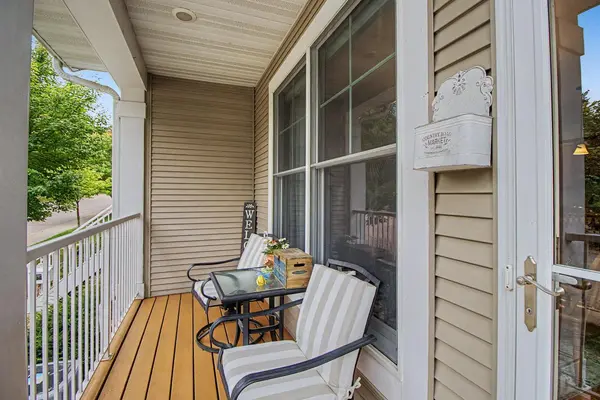
Enjoy a covered front porch and fantastic location just a short stroll from charming downtown Hastings, with local dining, shopping, parks, and riverfront amenities. Small-town charm with easy Twin Cities access just 30 minutes away!
Location
State MN
County Dakota
Zoning Residential-Single Family
Rooms
Basement Block, Egress Window(s), Finished
Dining Room Living/Dining Room
Interior
Heating Forced Air
Cooling Central Air
Fireplaces Number 1
Fireplaces Type Two Sided, Gas, Living Room
Fireplace Yes
Appliance Air-To-Air Exchanger, Dishwasher, Dryer, Exhaust Fan, Microwave, Range, Refrigerator, Water Softener Owned
Laundry Upper Level
Exterior
Parking Features Attached Garage
Garage Spaces 2.0
Building
Story Three Level Split
Foundation 854
Sewer City Sewer/Connected
Water City Water/Connected
Level or Stories Three Level Split
New Construction false
Schools
School District Hastings
Others
HOA Fee Include Lawn Care,Maintenance Grounds,Snow Removal
Read Less Info
Want to know what your home might be worth? Contact us for a FREE valuation!

Our team is ready to help you sell your home for the highest possible price ASAP
Find out why customers are choosing LPT Realty to meet their real estate needs
Learn More About LPT Realty