




$282,500
$265,000
6.6%For more information regarding the value of a property, please contact us for a free consultation.
3 Beds
1 Bath
1,688 SqFt
SOLD DATE : 10/07/2026
Key Details
Sold Price $282,500
Property Type Single Family Home
Sub Type Single Family
Listing Status Sold
Purchase Type For Sale
Square Footage 1,688 sqft
Price per Sqft $167
Subdivision Arcadia 2Nd Add
MLS Listing ID 7095734
Sold Date 10/07/26
Bedrooms 3
Full Baths 1
Year Built 1947
Annual Tax Amount $5,256
Tax Year 2026
Contingent None
Lot Size 6,534 Sqft
Lot Dimensions 50x134
Property Sub-Type Single Family
Property Description
Welcome to the heart of Hiawatha, where classic South Minneapolis character, thoughtful updates and an incredible outdoor lifestyle come together. This charming 3-bedroom, 1-bath home offers 1,688 finished square feet and sits just six blocks from the Mississippi River, River Road and the Grand Rounds—putting miles of trails, parks and some of the Twin Cities' best biking practically outside your door. Minnehaha Regional Park and the iconic Falls are just minutes away.
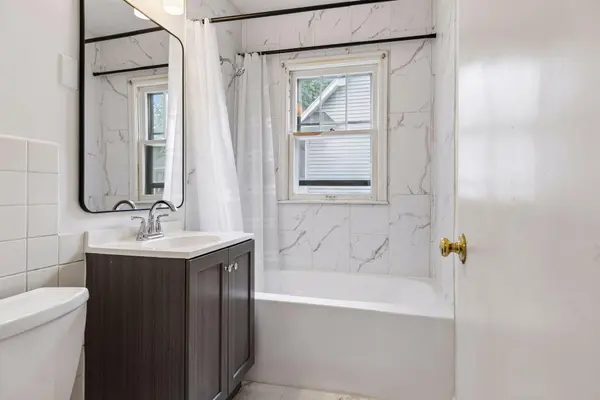
Inside, the original hardwood floors have just been professionally refinished, bringing fresh life to the home's timeless character. The main level features a convenient primary bedroom and a beautifully updated full bathroom. New flooring installed in the kitchen with the rest left as a blank slate for the next owner! Upstairs are two additional bedrooms plus a bonus room with its own closet, creating a surprisingly flexible space for a home office, nursery, dressing room or potential future 2nd floor bathroom.
Downstairs, a large finished family room provides even more space to spread out, complete with the quintessential Minnesota basement bar—perfect for game days, movie nights and entertaining. Important recent improvements include new drain tile and sump pump in 2026, new air conditioning in 2026 and a new furnace in 2023.
Outside, the large, flat and truly usable backyard offers plenty of room for entertaining, gardening, pets and play, while the two-car garage provides the storage and parking that can be so hard to find in the city.
With 1,688 finished square feet, fresh updates, original character, a flexible floor plan and exceptional access to the Mississippi River, Grand Rounds and Minnehaha Falls, this is a fantastic opportunity to enjoy one of South Minneapolis' most sought-after neighborhoods.
Location
State MN
County Hennepin
Zoning Residential-Single Family
Rooms
Basement Block, Drain Tiled, Full, Partially Finished, Storage Space, Sump Basket, Sump Pump
Dining Room Separate/Formal Dining Room
Interior
Heating Forced Air
Cooling Central Air
Fireplace No
Appliance Dryer, Gas Water Heater, Range, Refrigerator, Stainless Steel Appliances, Washer
Exterior
Parking Features Detached Garage, Concrete
Garage Spaces 2.0
Fence Chain Link, Partial
Building
Lot Description Public Transit (w/in 6 blks), Irregular Lot, Tree Coverage - Medium
Story One and One Half
Foundation 840
Sewer City Sewer/Connected
Water City Water/Connected
Level or Stories One and One Half
New Construction false
Schools
School District Minneapolis
Read Less Info
Want to know what your home might be worth? Contact us for a FREE valuation!

Our team is ready to help you sell your home for the highest possible price ASAP
Find out why customers are choosing LPT Realty to meet their real estate needs
Learn More About LPT Realty